
The Jesse
The Jesse Floor Plan – Modern Two-Story Home with Open Living and Spacious Owner's Suite
The Jesse is a beautifully designed two-story floor plan that offers the perfect blend of open-concept living, private bedroom spaces, and everyday functionality. Featuring approximately 3 bedrooms, 2.5 bathrooms, and a one-car garage, this thoughtfully crafted home is ideal for first-time buyers, growing families, and anyone seeking a stylish new-construction home with modern conveniences.
The first floor welcomes you with a charming front porch that opens into a spacious dining room, creating a warm first impression for family dinners or entertaining guests. The heart of the home is the expansive family room, which flows seamlessly into the well-appointed kitchen featuring a large center island, walk-in pantry, and ample cabinet and countertop space. Sliding doors lead to an optional covered patio or porch, extending your living space outdoors for year-round enjoyment. A convenient powder room and attached garage complete the main level.
Upstairs, the private owner's suite provides a peaceful retreat with a spacious bedroom, oversized walk-in closet, and an ensuite bath featuring dual vanities, a walk-in shower, private water closet, and linen storage. Two additional bedrooms share a full bathroom, while the centrally located laundry room makes everyday chores more convenient.
Designed with flexibility in mind, The Jesse also offers optional windows and outdoor living enhancements, allowing homeowners to personalize the home to fit their lifestyle.
Floor Plan Highlights
- Approximately 3 bedrooms
- 2.5 bathrooms
- Spacious owner's suite with large walk-in closet
- Open-concept family room and kitchen
- Large kitchen island perfect for entertaining
- Walk-in pantry
- Separate dining room
- Convenient second-floor laundry room
- One-car garage
- Inviting front porch
- Optional rear patio or covered porch
-
1569
square feet
- 3 bedrooms
- 2.5 bathrooms
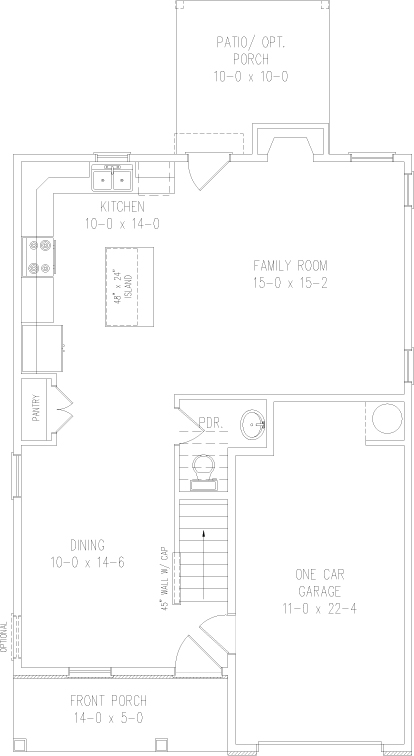
First Floor
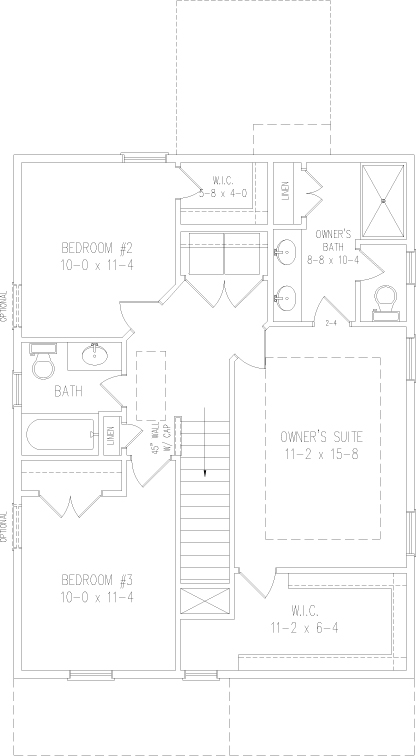
Second Floor