
The Stacey
The Stacey Floor Plan – Smart, Stylish Living with Room to Grow
The Stacey is a beautifully designed 1,609-square-foot, two-story home that offers the perfect blend of efficiency, comfort, and modern living. Featuring 3 bedrooms, 2.5 bathrooms, and a one-car garage, this thoughtfully crafted floor plan maximizes every square foot while providing the open spaces today's homeowners desire.
The main floor welcomes you with a charming front porch and an open-concept layout that seamlessly connects the spacious family room, dining area, and kitchen. The well-appointed kitchen features a center island with bar seating, a pantry for added storage, and plenty of counter space for meal preparation or entertaining. Just off the dining area, an optional covered porch extends your living space outdoors, creating the perfect setting for relaxing evenings or weekend gatherings. A convenient powder room and direct access to the garage complete the first floor.
Upstairs, the private owner's suite offers a peaceful retreat with a large walk-in closet and an ensuite bath featuring dual vanities and a spacious shower. Two additional bedrooms share a full bathroom, while the centrally located laundry room makes everyday chores more convenient for the entire household.
Designed for first-time buyers, growing families, and anyone seeking a low-maintenance new construction home, The Stacey delivers an ideal combination of style, functionality, and value.
Floor Plan Highlights
- 1,609 square feet
- 3 bedrooms
- 2.5 bathrooms
- Open-concept family room, dining area, and kitchen
- Kitchen island with seating
- Walk-in pantry
- Spacious owner's suite with private bath
- Large walk-in closet
- Convenient second-floor laundry room
- One-car attached garage
- Covered front porch
- Optional covered rear porch or patio
Whether you're looking for your first home or a thoughtfully designed floor plan that fits your lifestyle, The Stacey offers comfortable living spaces, modern finishes, and practical design in an affordable new construction home. Its efficient layout makes it an excellent choice for homeowners who want everyday convenience without sacrificing style.
-
1609
square feet
- 3 bedrooms
- 2.5 bathrooms
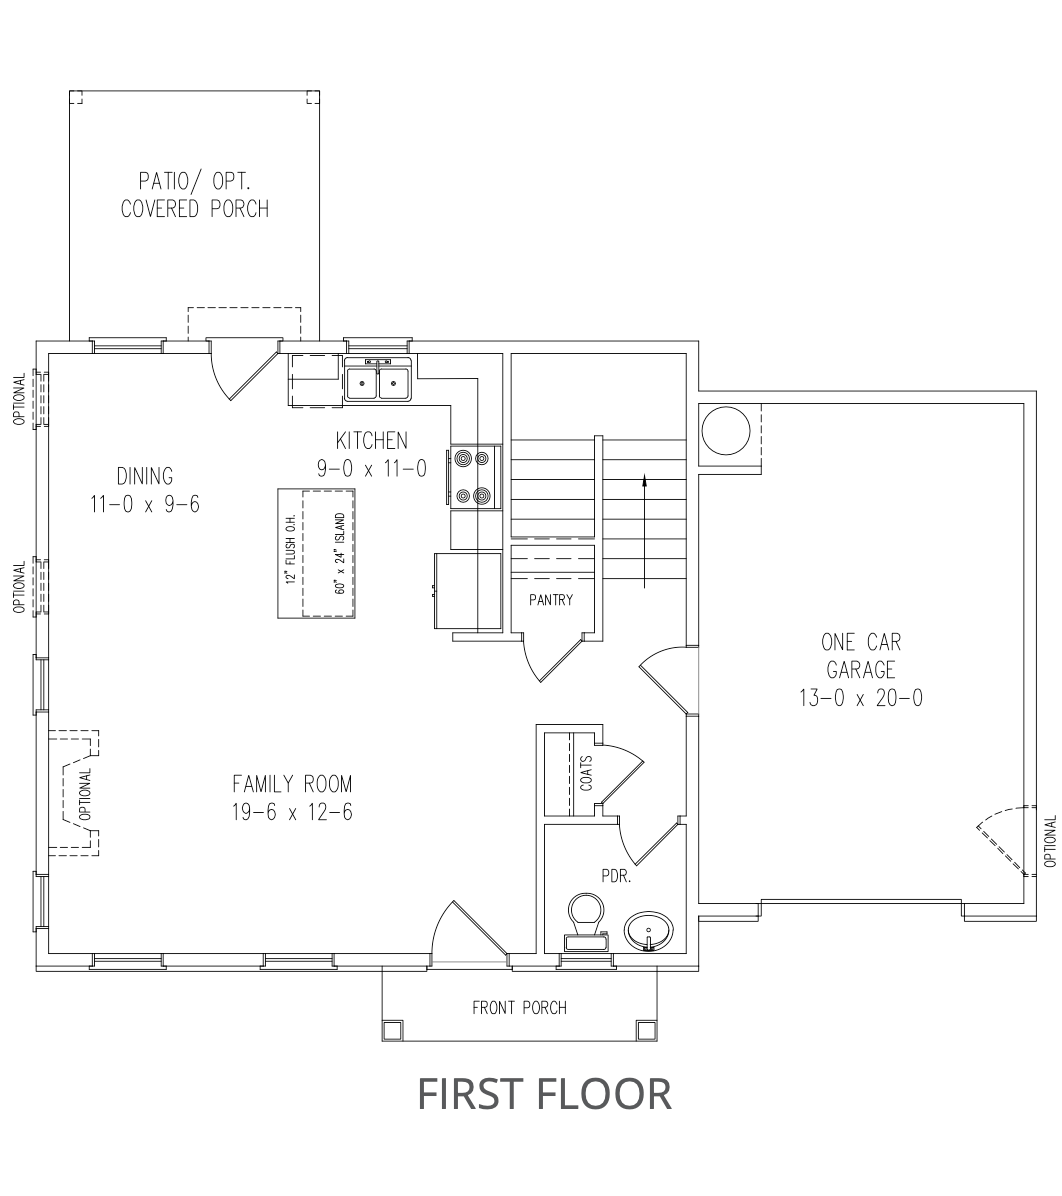
First Floor
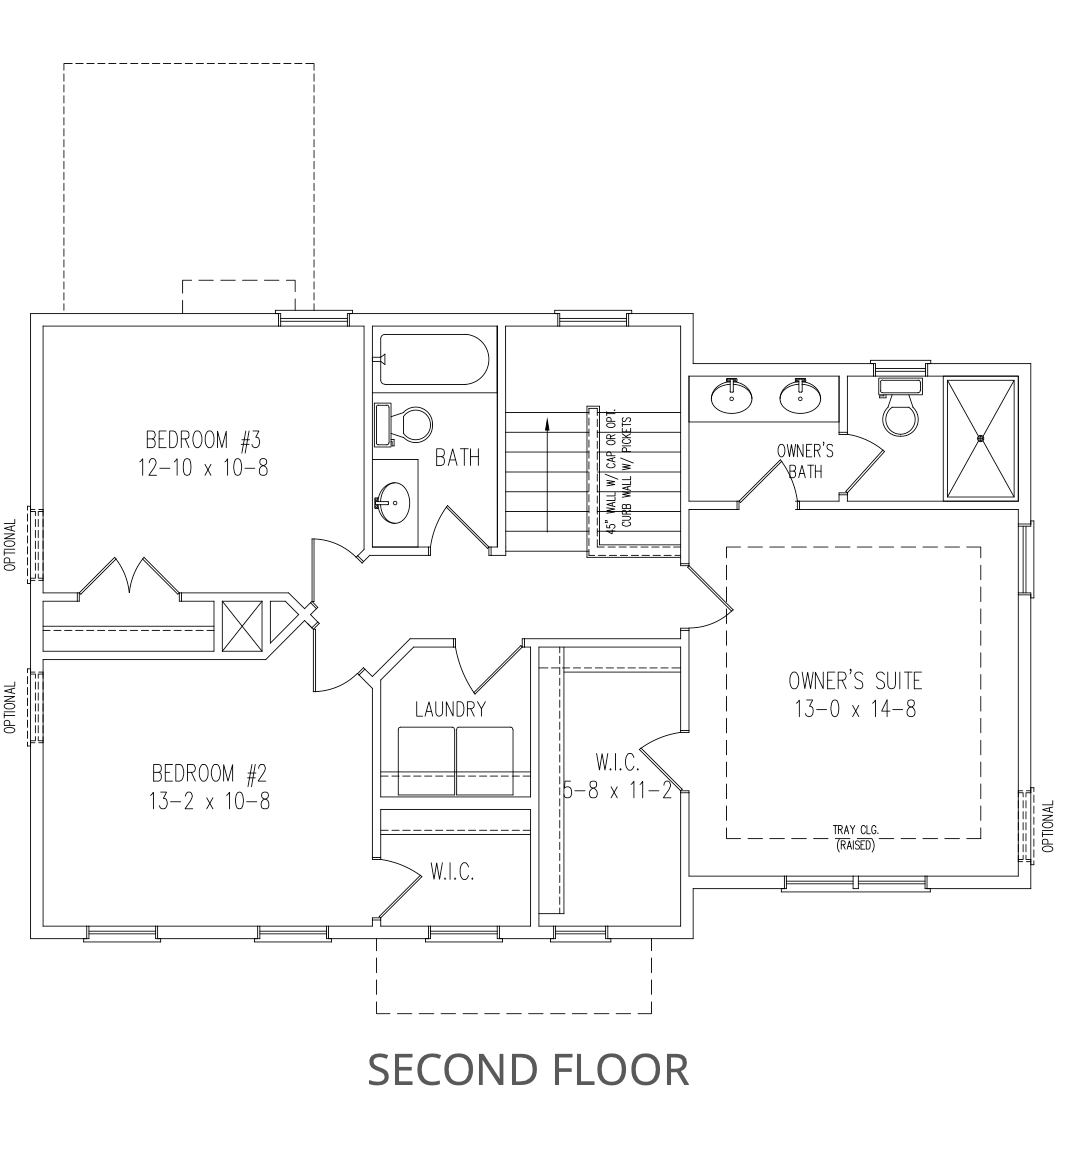
Second Floor
This floorplan may be built in the following communities:
Harnett Lakes | Spring Lake
Single-family homes from the high $200s