
The Felix
Offering an exceptional blend of open-concept living, flexible spaces, and thoughtful design, The Felix is a versatile floor plan designed to accommodate a variety of lifestyles. With approximately 1,908 to 2,793 square feet, 2 to 4 bedrooms, and 2 to 3 bathrooms, this home offers the flexibility to create a layout that fits your needs, whether you're looking for additional bedrooms, a dedicated home office, or extra entertainment space.
The heart of the home features an inviting open-concept design where the kitchen, casual dining area, and spacious family room flow seamlessly together. The well-appointed kitchen includes a large center island, walk-in pantry, and plenty of cabinetry and workspace, making it ideal for everyday meals and entertaining. Just off the dining area, a covered rear porch extends the living space outdoors, with an additional optional porch for even more outdoor enjoyment.
The private owner's suite is conveniently located on the main level, offering a spacious bedroom, two walk-in closets, and a well-appointed en-suite bath. Two additional bedrooms provide comfortable accommodations for family or guests, while the flexible third-bedroom option can be replaced with a dedicated study—perfect for working from home. A convenient powder room, laundry area, and welcoming foyer complete the main level.
For even more living space, the optional second floor adds incredible versatility with a media room, an additional bedroom, and a full bathroom. The unfinished storage area can also be converted into an optional recreation room, providing even more opportunities to customize your home.
With multiple configuration options, The Felix makes it easy to personalize your home with the spaces and features that matter most to you.
Floor Plan Highlights
-
Approximately 1,908–2,793 square feet
-
2–4 bedrooms and 2–3 bathrooms
-
Private first-floor owner's suite with two walk-in closets
-
Open-concept kitchen, casual dining, and family room
-
Large kitchen island and walk-in pantry
-
Two additional main-level bedrooms
-
Optional study in place of the third main-level bedroom
-
Covered rear porch with additional optional porch
-
Convenient main-level laundry
-
Optional second floor with media room, additional bedroom, and full bath
-
Optional recreation room and additional storage
-
Attached two-car garage with optional third-car garage
Whether you're searching for a new construction home with a first-floor owner's suite, open floor plan, home office option, media room, or flexible additional living space, The Felix offers the versatility to create a home that works for you today and for years to come.
-
1908 - 2793
square feet
- 2
- 4
bedrooms
- 2.0 bathrooms
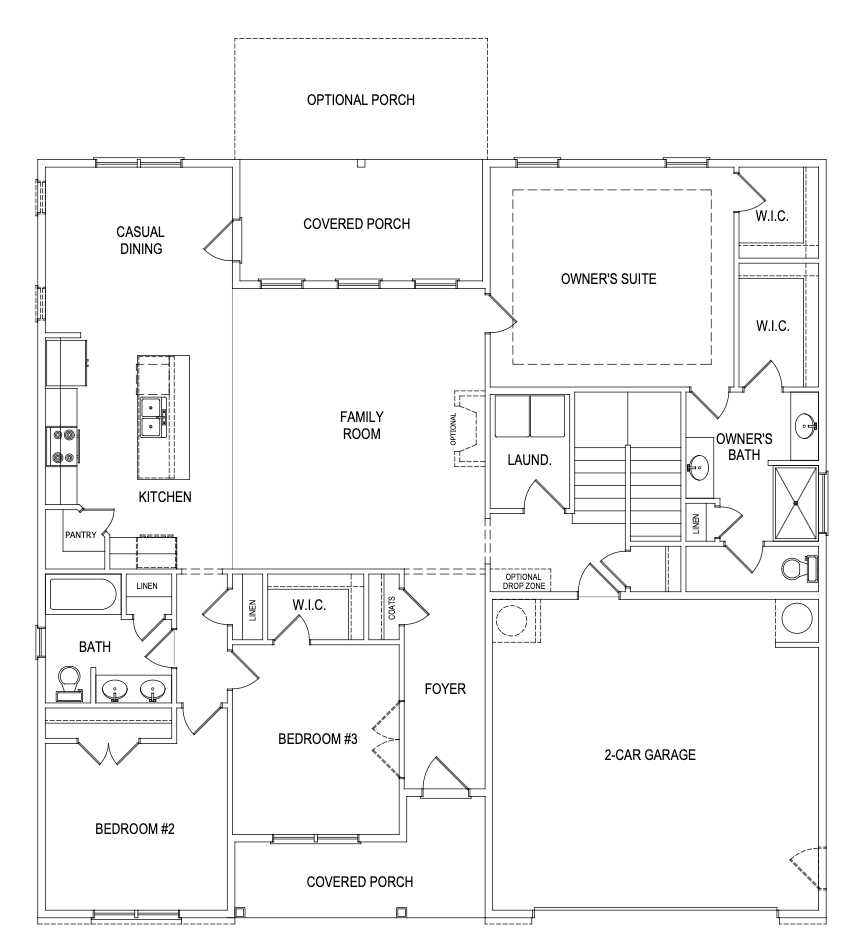
First Floor
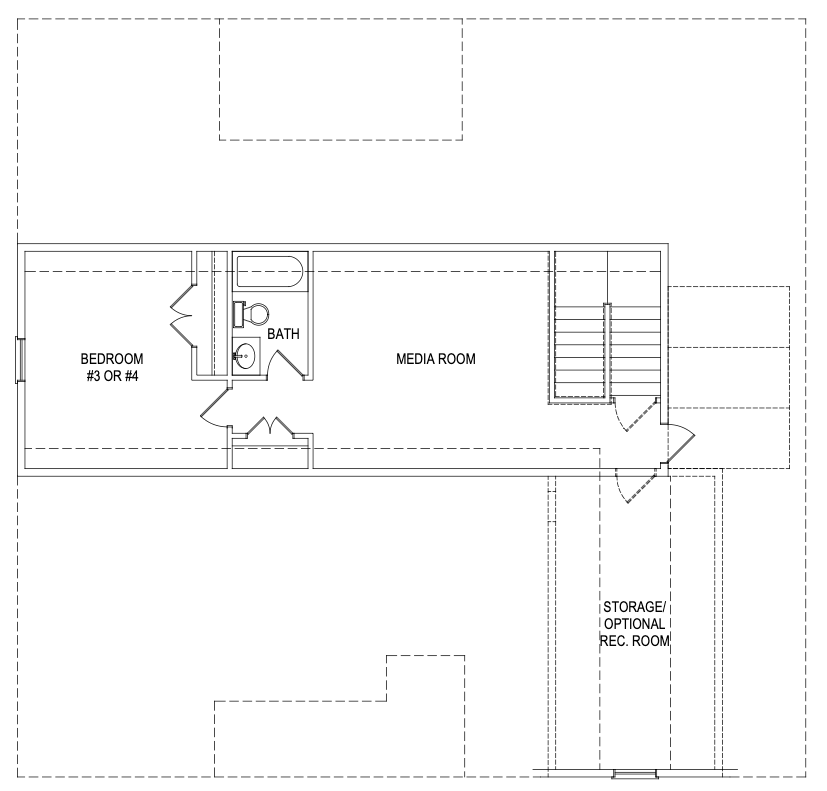
Second Floor